
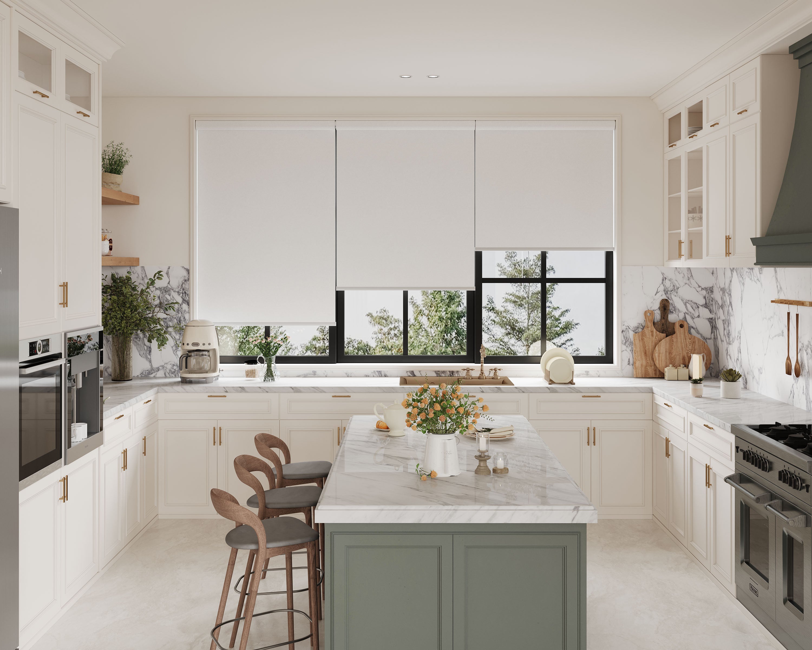
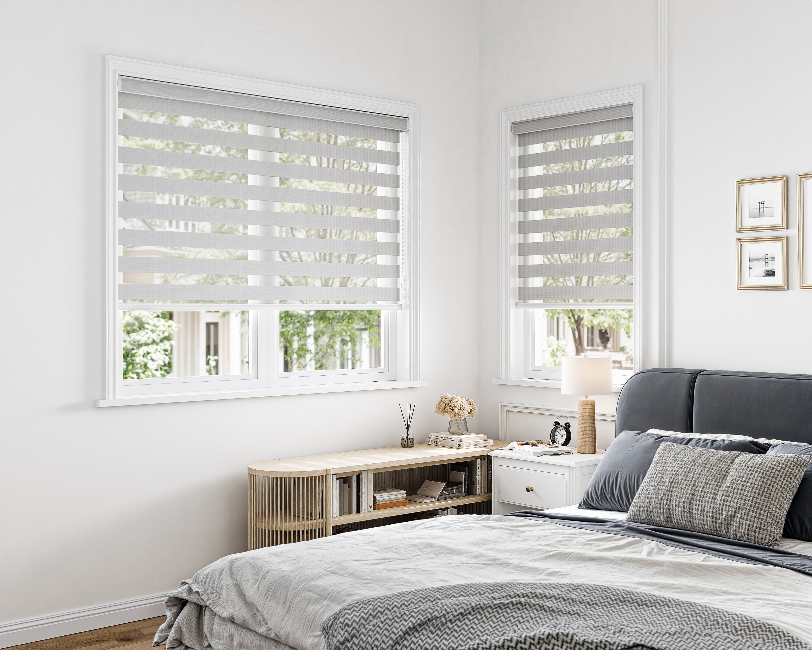
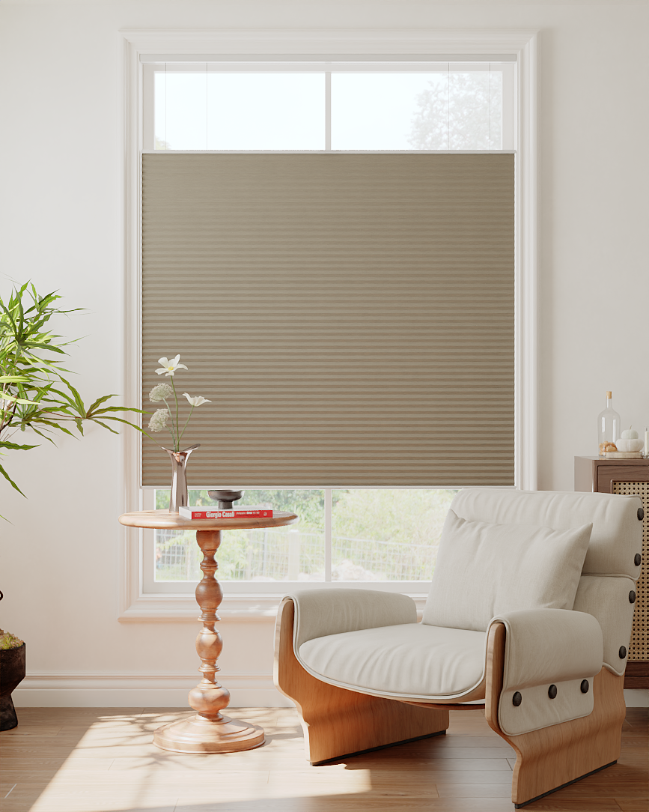
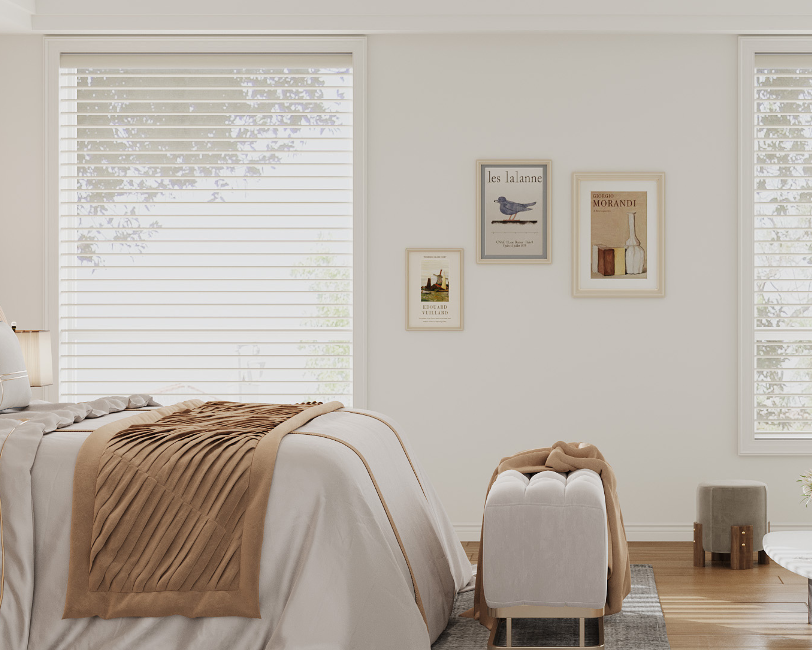
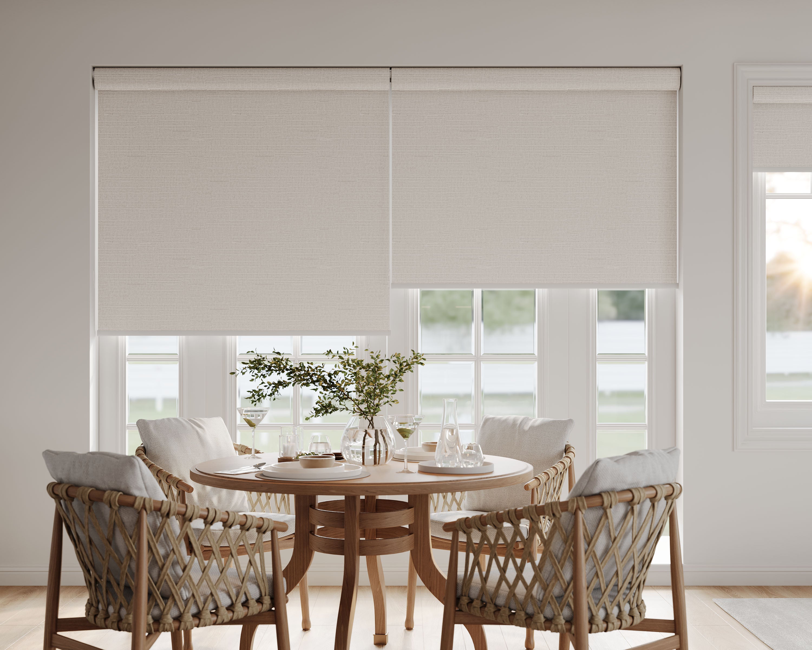


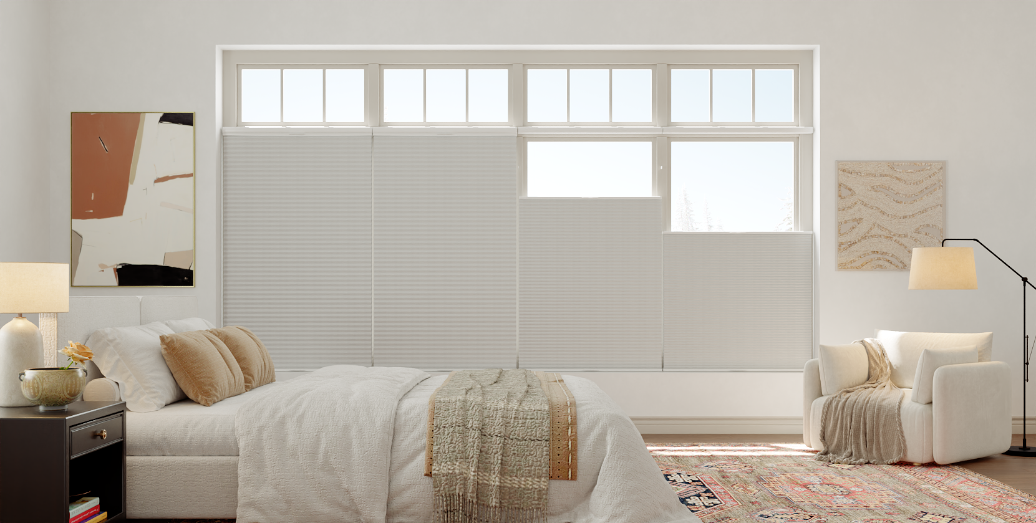


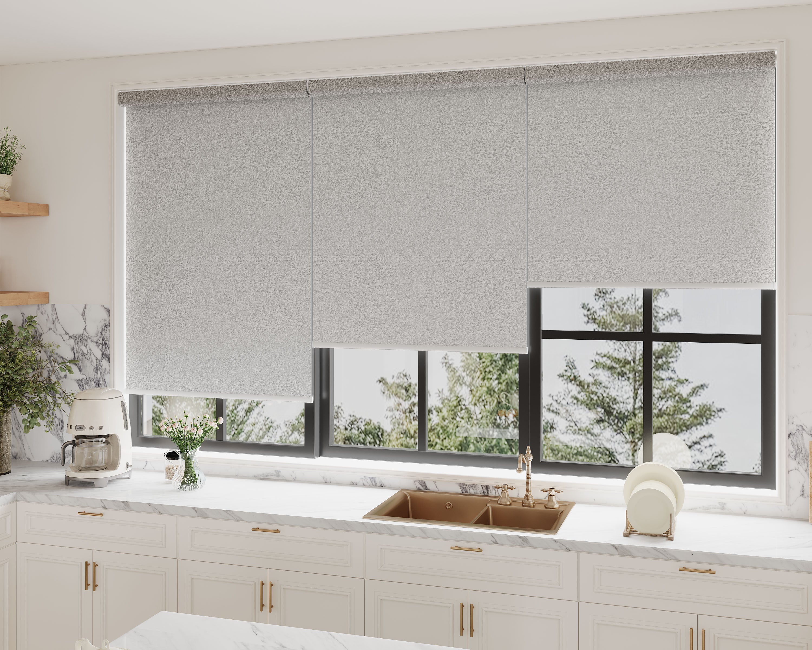



A window shade above an air conditioner must leave the appliance's required airflow and access clear throughout the shade's travel. Start with the air conditioner's manual, then map where the fabric and bottom rail will move. There is no universal shade-to-AC clearance that fits every appliance and window.
Frigidaire's room-air-conditioner guidance says the unit's interior and exterior vents must remain unobstructed. Use that as a reason to inspect the actual appliance instructions, not as a dimension for another brand. If a proposed shade layout would cover a vent, choose another supported layout before ordering.
Read the appliance clearances before sizing the shade
Find the exact air-conditioner model number and current installation/use instructions. Identify its indoor intake and outlet, exterior vents, control panel, filter access and any parts that need regular cleaning or service. Keep required clearances separate from the decorative space you would prefer around the shade.
A window unit occupies part of the opening and can project into the room. Another appliance may use a window vent panel or hose. Describe the real arrangement on the measurement sheet rather than relying on the broad phrase “window AC.” Ask an appliance professional when the manual does not resolve the proposed position.
| Record | What to mark | Who confirms it |
|---|---|---|
| Airflow | Every intake/outlet and required clear space | Actual appliance instructions or qualified appliance adviser |
| Controls | Buttons, display and any remote-receiver location | Appliance instructions and physical inspection |
| Service access | Filter path, removable panel and cleaning access | Appliance instructions |
| Shade movement | Headrail, brackets, fabric path and bottom-rail travel | Selected shade's dimensions and installation information |
| Window operation | Locks, sash, screens and any required access | Window instructions and installer review where needed |
Map fabric and rail travel above the unit
Draw a side view as well as a front view. A treatment that looks clear from the front may hang against the appliance when viewed from the side. Mark the fully raised position, the intended lowered position and the path between them. Include the bottom rail and any control that might swing or catch.
Do not assume that stopping a shade partway down provides a permanent safe boundary. Confirm whether the selected lift has a supported way to define the intended operating range and what happens during manual operation, app control and routines. A spoken instruction to “keep it high” is not a substitute for a layout that remains clear in ordinary use.
If airflow could push fabric into the unit or the planned path crosses a prohibited area, resolve the arrangement with the shade supplier and appliance instructions. Do not add improvised hooks, restraints or modifications to the appliance to make the shade fit.
Keep controls and service access usable
Check whether the shade or its controls make routine filter removal awkward. A treatment that must be dismantled for every cleaning may be a poor fit even if it clears the vent in one position. Also consider seasonal installation or removal of a window unit: brackets and rails should be included in that access plan.
For manual shades, make sure the operating point is reachable without leaning across the appliance. For motorized shades, confirm the approved power and charging arrangement and how it will be reached. Cables must follow the equipment's instructions; this guide does not propose a DIY electrical routing method.
Keep the window's own function in view. Hardware should not prevent required locking, opening or access. If that opening serves a required escape function, obtain qualified local review rather than relying on a general shade measurement worksheet.
Decide what privacy and light control remain possible
A shade that stops above the appliance covers only the upper portion of the window. Write down what remains visible around the unit or vent panel, including side areas and glass above it. Determine whether that layout meets the room's evening privacy needs before selecting the fabric.
For example, a home office may need glare control across the upper glass while the appliance occupies the lower opening. A bedroom may need additional opaque coverage that the same layout cannot safely provide. In the second situation, ask about another supported treatment or mounting arrangement rather than lowering fabric across the unit.
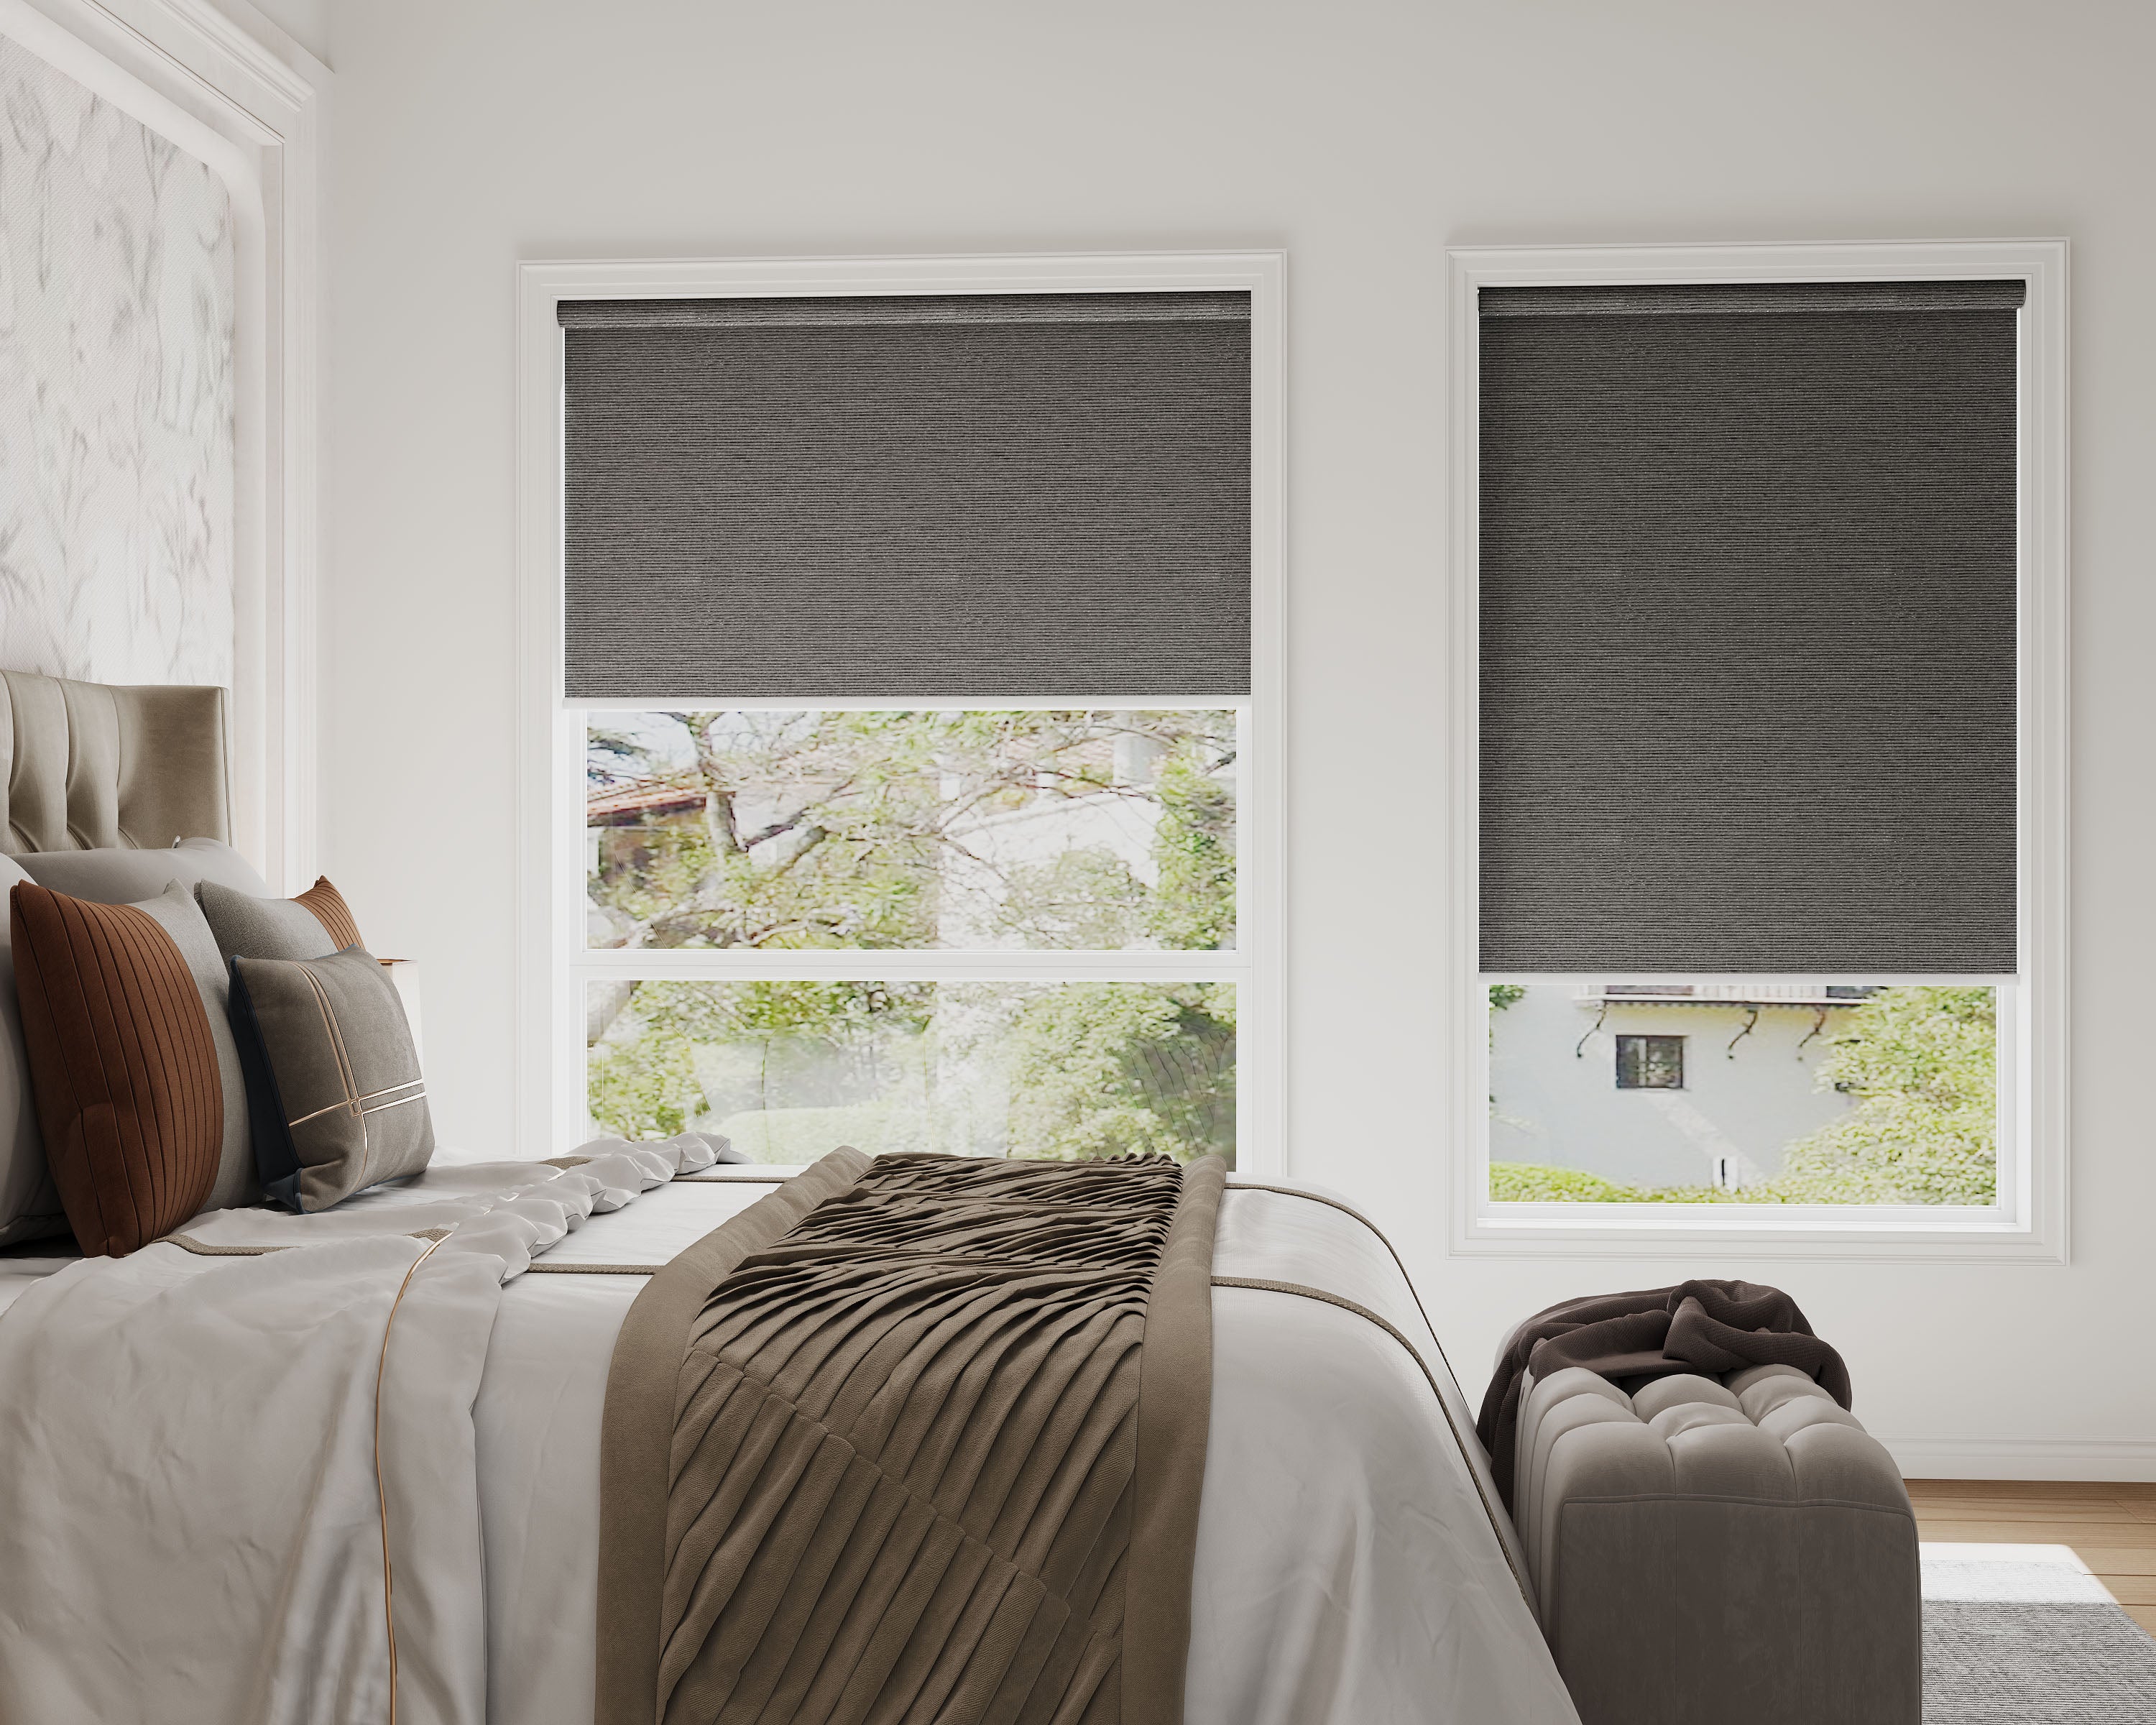
Light-filtering roller fabrics can be considered for softened daylight once a supported layout is established. They are not selected to repair appliance airflow or guarantee nighttime opacity. Choose fabric only after the safe usable coverage area is clear.
Confirm a supported layout before placing the order
Send the shade supplier the raw window measurements, front and side photographs, appliance model, manual clearance references and proposed shade positions. Ask for the relevant headrail, bracket and moving-rail dimensions. Keep raw opening size, ordered shade size and actual fabric coverage as separate fields; do not deduct a generic amount yourself.
Browse current roller-shade configurations after the layout is confirmed. Our passive-cooling and shade guide can help organize broader comfort goals, but it does not override the appliance's airflow requirements.
The order record should show both the useful coverage and the space that must remain clear. If no offered layout meets both needs, pause that selection and ask for another treatment. The practical outcome is a covering you can operate normally without obstructing the appliance or sacrificing necessary window access.
